




Bought with Jennifer L Conrad • Long & Foster Real Estate, Inc.
$164,800
$164,800
For more information regarding the value of a property, please contact us for a free consultation.
2 Beds
2 Baths
930 SqFt
SOLD DATE : 11/27/2018
Key Details
Sold Price $164,800
Property Type Townhouse
Sub Type Interior Row/Townhouse
Listing Status Sold
Purchase Type For Sale
Square Footage 930 sqft
Price per Sqft $177
Subdivision Riverside
MLS Listing ID 1002770630
Sold Date 11/27/18
Style Colonial
Bedrooms 2
Full Baths 1
Half Baths 1
HOA Fees $48/mo
HOA Y/N Y
Abv Grd Liv Area 930
Year Built 1992
Annual Tax Amount $1,620
Tax Year 2017
Lot Size 2,000 Sqft
Acres 0.05
Property Sub-Type Interior Row/Townhouse
Source MRIS
Property Description
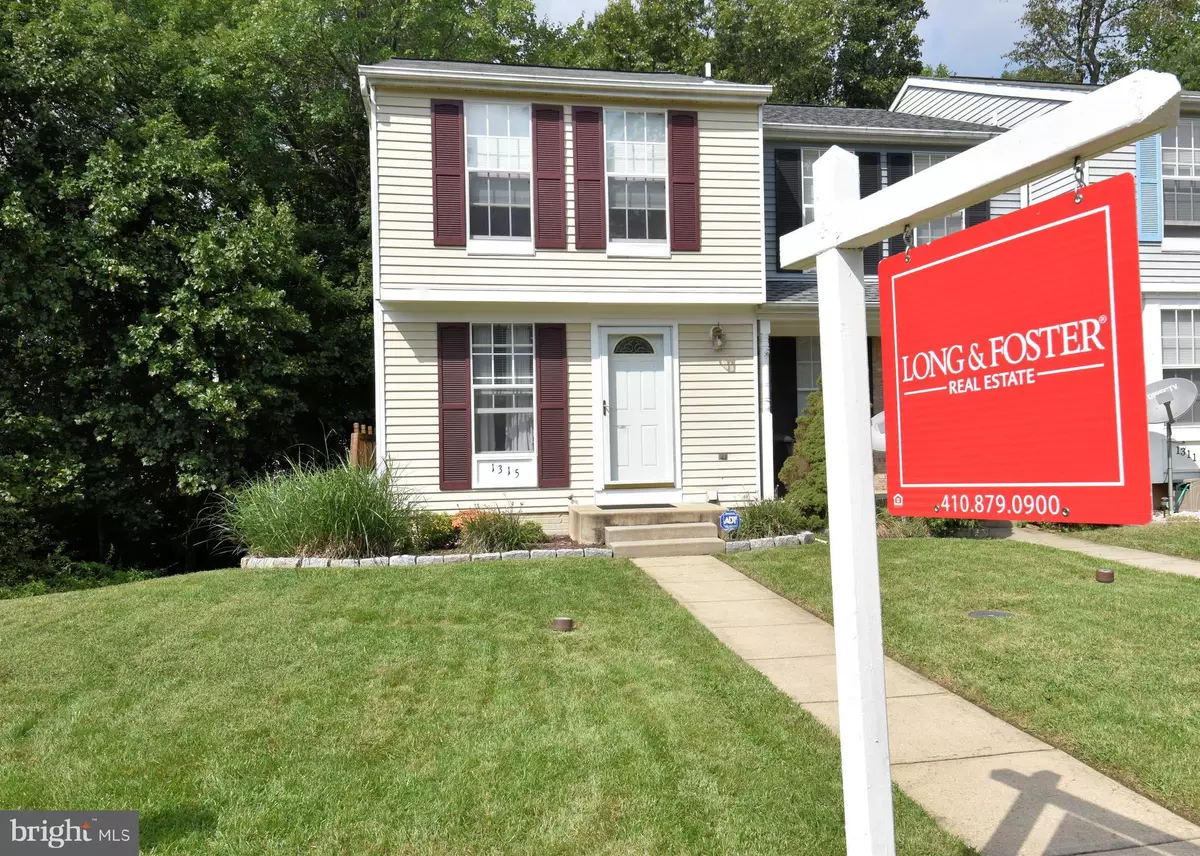
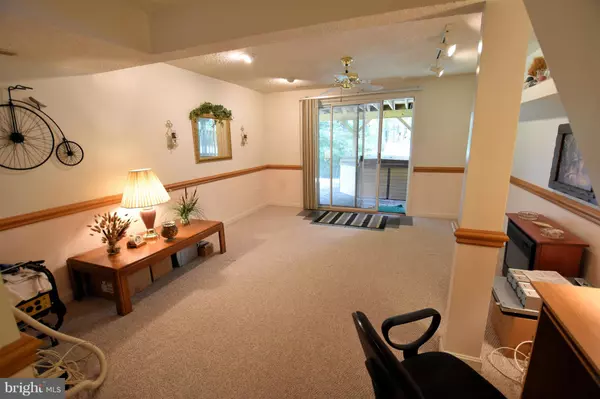
Inviting & Affordable End of Group Ths w/Great Curb Appeal & Delightful Yard. Enjoy 3 Finished Lvls. Back Eat In Kitchen w/Breakfast Bar & sliders to Dk overlooking Private Yd. Upper Lvl Mst Bedrm w/ its own Sink & Private Door to Upper Level Full Bathrm. Finished Lower Level Family Rm w/1/2 Bath & Rough in for Shower plus Sliders to Brick Patio. Roof appox. 4 yrs old Hvac approx. 2 yrs Old! Pool Membership Available. Assigned Parking
Location
State MD
County Harford
Zoning R4
Rooms
Other Rooms Living Room, Primary Bedroom, Bedroom 2, Kitchen, Family Room, Utility Room
Basement Rear Entrance, Outside Entrance, Fully Finished, Improved, Heated, Walkout Level, Sump Pump, Full
Interior
Interior Features Kitchen - Table Space, Kitchen - Eat-In, Combination Kitchen/Dining, Chair Railings, Window Treatments, Wood Floors
Hot Water Electric
Heating Heat Pump(s)
Cooling Heat Pump(s), Ceiling Fan(s), Central A/C
Flooring Wood, Carpet
Equipment Washer/Dryer Hookups Only, Microwave, Washer, Dryer, Dishwasher, Exhaust Fan, Refrigerator, Stove
Fireplace N
Window Features Double Pane
Appliance Washer/Dryer Hookups Only, Microwave, Washer, Dryer, Dishwasher, Exhaust Fan, Refrigerator, Stove
Heat Source Electric
Laundry Lower Floor
Exterior
Exterior Feature Deck(s)
Community Features Restrictions
Amenities Available Pool Mem Avail
Water Access N
Roof Type Asphalt
Accessibility None
Porch Deck(s)
Road Frontage Private
Garage N
Private Pool No
Building
Lot Description Landscaping, No Thru Street
Story 3+
Above Ground Finished SqFt 930
Sewer Public Sewer
Water Public
Architectural Style Colonial
Level or Stories 3+
Additional Building Above Grade
New Construction N
Schools
Elementary Schools Church Creek
Middle Schools Aberdeen
High Schools Aberdeen
School District Harford County Public Schools
Others
HOA Fee Include Trash
Senior Community No
Tax ID 1301250884
Ownership Fee Simple
SqFt Source 930
Special Listing Condition Standard
Read Less Info
Want to know what your home might be worth? Contact us for a FREE valuation!

Our team is ready to help you sell your home for the highest possible price ASAP

NEARBY SCHOOLS & BUSINESSES
“Molly's job is to find and attract mastery-based agents to the office, protect the culture, and make sure everyone is happy! ”